Made for the water
Boating, fishing, modern marinas, regional parks, walking trails and an abundance of beaches shape weekends on the peninsula.
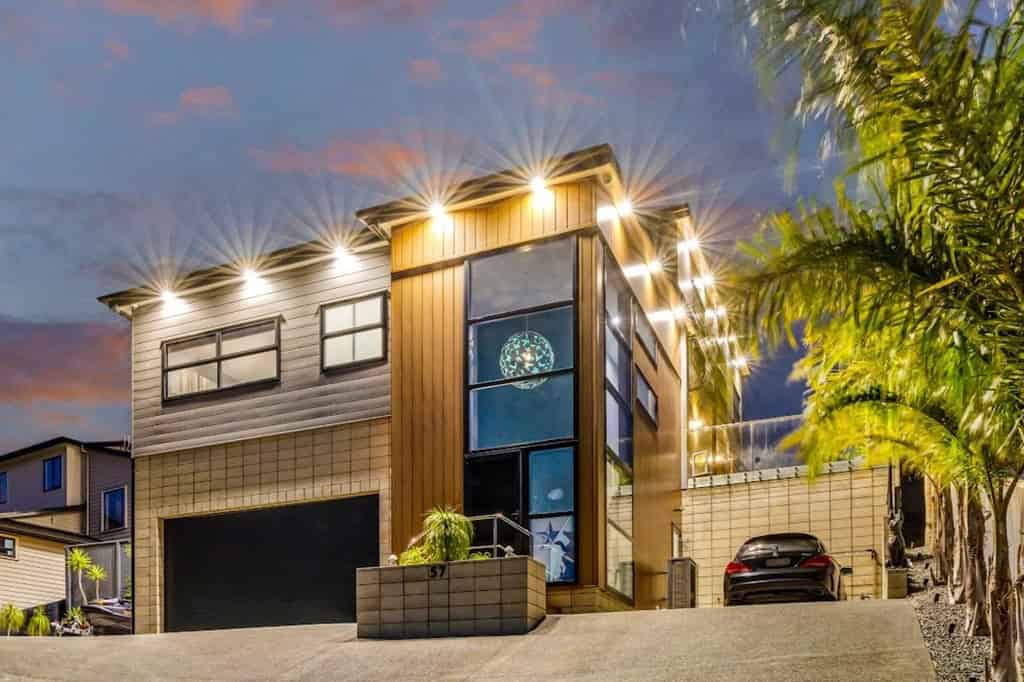
Clifftop executive living
Arkles Bay, Whangaparāoa
The residence
Welcome to 57 Hawaiian Parade — a clifftop residence in the heart of Arkles Bay, where a short, considered climb delivers one of the most rewarding views on the coast. From the top floor, the outlook stretches across the Hauraki Gulf to Rangitoto Island, and on a clear evening, all the way to the twinkling lights of Auckland City. It's a view most homes can only gesture toward. This one delivers it in full, every single day.
Set on a generous 960m² site, this striking aluminium-clad, concrete-built residence pairs architectural presence with genuine low-maintenance living. Designed by Edgar Reid, it's built to last — solid, high-performance, and virtually maintenance-free, ideal for busy executives who want a premium coastal retreat without the upkeep that usually comes with one.
Spanning approximately 383m² across three considered levels, the home is arranged deliberately around its clifftop position — each level bringing you closer to the view. Soaring high-stud ceilings throughout enhance the sense of light and scale, and frame that outlook from multiple vantage points as you move through the home.
Gallery
Architectural interiors, private retreats and broad decks, all connected by an extraordinary coastal outlook.
 Elevated living
Designed across three levels
This is where the home starts to earn its keep before you've even reached the view. Extensive 3+ car garaging, an oversized workshop, and generous storage — all benefiting from the home's high stud — make this a genuinely versatile space for cars, bikes, boats or watercraft, with easy movement throughout. For the right buyer, this level is a feature in its own right, not a formality on the way up.
Underfloor hydronic heating keeps this level comfortable year-round. Four generously proportioned bedrooms enjoy elevated positioning and quiet outlooks, led by a master suite designed as a genuine retreat — mood lighting, a walk-in dressing room and a luxurious ensuite. A separate lounge and media room, complete with its own bar and impressive ceiling height, opens onto rich mahogany decks — an easy, private spot to unwind before the climb to the main event upstairs.
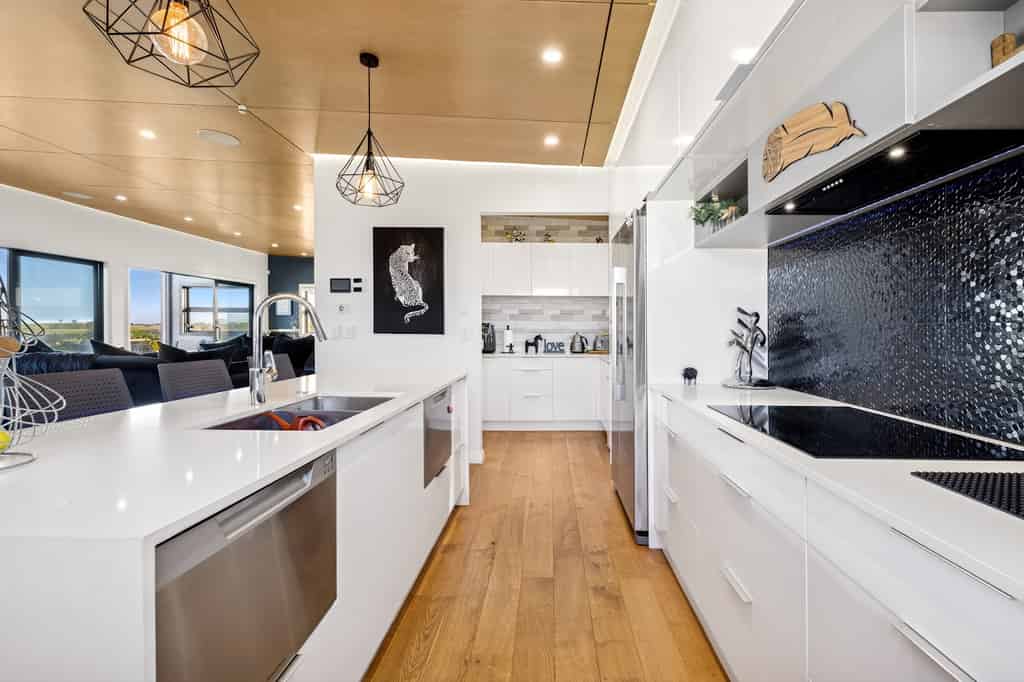
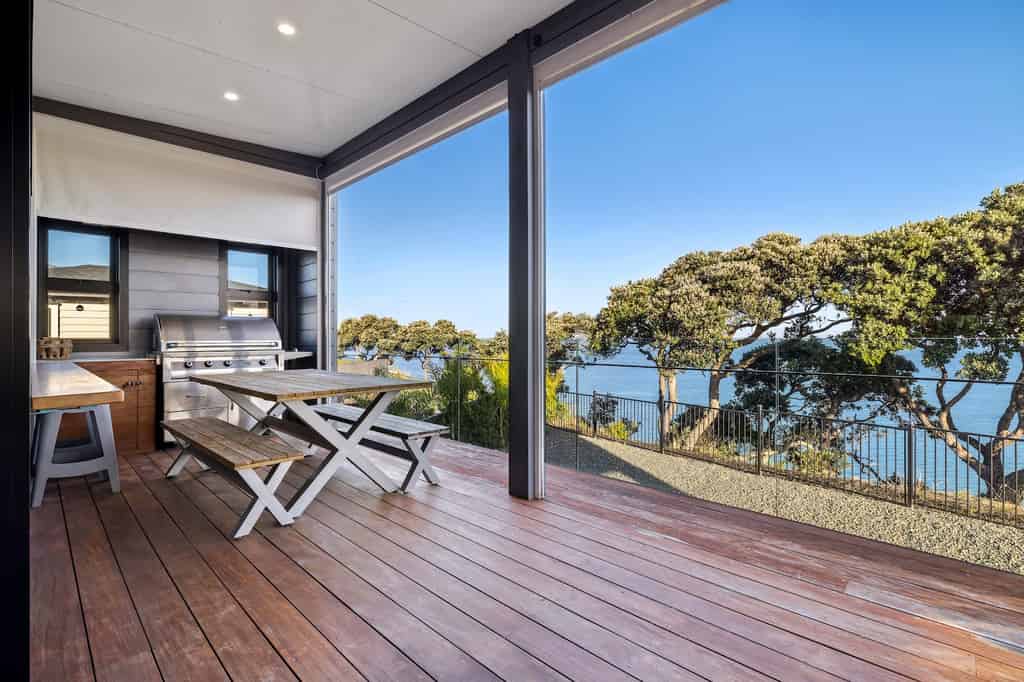
This is where the home delivers on its promise. Dramatic architectural lines and striking high-stud ceilings amplify an already spectacular panorama, creating a light-filled space built equally for quiet living and grand-scale entertaining. The outdoor BBQ kitchen and deck, fitted with electric blinds, give effortless indoor-outdoor flow in any season, while inside, expansive open-plan living and dining areas with ambient-lit ceilings flow into a designer kitchen with induction cooktop and generous scullery. A guest powder room and a discreet office or fifth bedroom complete the level.
Aluminium-clad, concrete construction
Architecture by Edgar Reid
Five bedrooms or four plus office
Two generous living areas
Principal suite with mood lighting
Walk-in dressing room and ensuite
Underfloor hydronic heating
Designer kitchen with induction cooking
Large walk-in scullery
Outdoor BBQ kitchen
Electric deck blinds
Mahogany entertaining decks
Three-plus-car garaging
Oversized workshop and storage
CCTV, alarm and intercoms
Panoramic Hauraki Gulf views
Additional peace of mind comes from CCTV, alarm and intercom security throughout.
Positioned in one of the region's most sought-after coastal enclaves, the beach is a short stroll away and major shopping just minutes by car — everyday convenience, with a view most homes never get close to.
Offered for sale by negotiation, this is a rare opportunity to secure a high-stud, low-maintenance, architecturally significant clifftop residence — where the climb is short, and the view really is forever.
The neighbourhood
36.6450° S
174.7435° E
A tightly held coastal enclave where golden sand, sheltered water and everyday convenience meet.
Perfectly positioned on the Whangaparāoa Peninsula, Arkles Bay offers a relaxed seaside rhythm without leaving Auckland behind. Morning paddles, swims in the sheltered bay and sunset walks along the coastline become part of everyday life.
Boating, fishing, modern marinas, regional parks, walking trails and an abundance of beaches shape weekends on the peninsula.
Local cafés and essentials are close by, with Coast Plaza and Silverdale retail precinct within easy reach and ferry connections to the CBD.
Strong community spirit, quality schooling and a rare connection to the coast make Arkles Bay sought after by families and professionals alike.
Local education
Your property professional
Local knowledge, thoughtful advice and personal service from first conversation to settlement.

RRE Agency · Sales Professional
“Integrity, trust, excellence and experience rest at the heart of my success.”
David brings a client-first approach and deep Hibiscus Coast knowledge to every property journey. His calm advice and careful attention help buyers and sellers move forward with confidence.